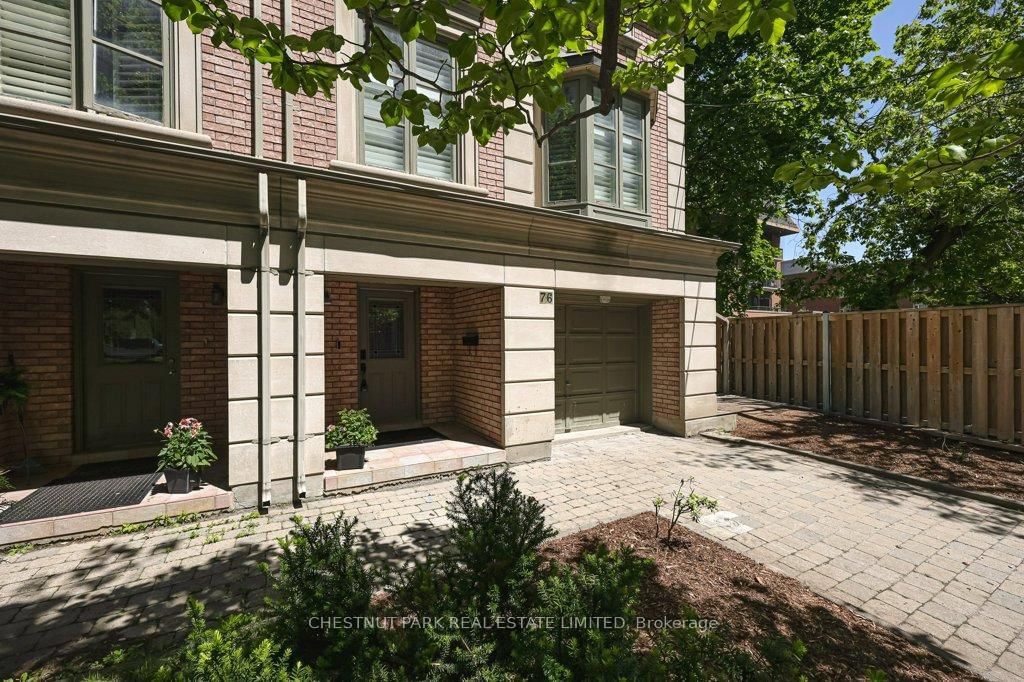
<-- style PDP --> 76 Davisville Avenue, Toronto - Semi-Detached for sale for $2,389,000
  • sold
  • leased

76 Davisville Avenue

Toronto, Ontario, M4S 1E8 - Mount Pleasant West

$2,389,000$000000

  • Neighbourhood

    Mount Pleasant West

  • Major Intersection

    Yonge St / Davisville

  • Listed Since: 149 day(s)

  • Last update: 128 day(s) ago

Overview

  • Property Type

    Semi-Detached, 2-Storey

  • Bedrooms

    4

  • Bathrooms

    4

  • Basement

    Part Fin

  • Kitchen

    1

  • Total Parking

    3 (1 Built-In Garage)

  • Lot Size

    25.43x155.14 (Feet)

  • Taxes

    $10,389.39 (2026)

  • Type

    Freehold

Property Description

Property description for 76 Davisville Avenue, Toronto

Be impressed with the grandeur of the spaciousness created by high ceilings, open concept design, and expansive windows throughout. Larger than many detached homes, it encompasses an above-grade space of more than 2050 s.f. on a 25' by 155' professionally landscaped fenced lot. A rare four-bedroom design with double closets and the Primary Bedroom with separate his/hers customized walk-in closets. The Ensuite 5-Piece Bathroom was totally transformed with the finest building materials to a modern spa, including in-floor radiant heating! White oak engineered, real wood in wide plank is found throughout the second level and the Living and Dining Rooms. Other improvements include modern door hardware throughout and updated pot lighting. The Chef's size Kitchen with adjoining large Family Room has two double glass door walkouts to the newer, well-constructed deck. The lower-level Recreation area with two large above-grade windows has amazing height, ideal for billiards/games tables and workout equipment. A newer roof, (formerly shakes now shingles), sump pump and recent new décor in many rooms make this fresh, immaculate home totally turn-key! Ideally located, the nearby subway, variety of shops, restaurants, medical facilities, and pharmacy, together with excellent schools and parks, make this a most convenient city living home at its best! Please click on attachments/links to view video, floor plans, and features.

Listed by CHESTNUT PARK REAL ESTATE LIMITED

  • MLS #

    C13202678

  • Sq. Ft

    1500-2000

  • Sq. Ft. Source

    MLS

  • Lot Irregularities

    n/a

  • Year Built

    16-30

  • Pool

    None

  • Drive

    Private

  • Garage

    Built-In, 1 spaces

  • Total Parking

    3

  • Family Room

    Y

  • Den

    Y

  • Exterior

    Brick

  • Fireplace

    Y

  • Roof

    Asphalt Shingle

  • Foundation

    Concrete

  • Elevator

    N

  • Water View

    n/a

  • Laundry Level

    Lower

  • Heat

    Forced Air

  • A/C

    Central Air

  • Water

    Municipal

  • Water Supply

    n/a

  • Sewers

    Sewers

  • Central Vac

    Y

  • Foyer

    3.04 x 1.54 ft Ground level

    Marble Floor, Double Closet

  • Living

    5.21 x 6.15 ft Main level

    South View, Bay Window, Gas Fireplace

  • Dining

    4.64 x 5.18 ft Main level

    Open Concept, East View, Plank Floor

  • Kitchen

    5.23 x 2.5 ft Main level

    Walk-Out, Granite Counter, Stainless Steel Appl

  • Family

    5.23 x 3.65 ft Main level

    Open Concept, Walk-Out, Slate Flooring

  • Powder Rm

    1.59 x 1.67 ft Main level

    Slate Flooring, Granite Counter

  • Primary

    5.54 x 4.44 ft 2nd level

    O/Looks Backyard, His/Hers Closets, hardwood floor

  • Bathroom

    3.3 x 2.52 ft 2nd level

    5 Pc Bath, Separate Shower, Heated Floor

  • 2nd Br

    3.02 x 3.87 ft 2nd level

    O/Looks Frontyard, Double Closet, hardwood floor

  • 3rd Br

    4.68 x 3.02 ft 2nd level

    South View, Closet Organizers, hardwood floor

  • 4th Br

    3.18 x 3.3 ft 2nd level

    East View, Double Closet, hardwood floor

  • Bathroom

    2.82 x 1.58 ft 2nd level

    4 Pc Bath, Granite Counter, Ceramic Floor

  • Rec

    5.13 x 6.1 ft Bsmt level

    Finished, Above Grade Window, Laminate

  • Laundry

    2.79 x 3.15 ft Bsmt level

    Partly Finished, Double Closet

  • Bathroom

    3.01 x 1.12 ft Bsmt level

    3 Pc Bath, Separate Shower, Ceramic Floor

Thinking of Selling?

Find Out Your Home’s Value in Today’s Market!

No Email or Signup is required to view your home estimate.

estimate your home value

Contact Manoj Kukreja

Sales Representative,
Century 21 People’s Choice Realty Inc.,
Brokerage
(647) 576 - 2100

Manoj profile avatar

Property History

Property history for 76 Davisville Avenue, Toronto

This property has been sold 1 time before. Create your free account to explore sold prices, detailed property history, and more insider data.

Sign In / Register

Estimated price

Date
Price
Change
2026-05-27
$2,355,108
0.63%

Mortgage Calculator

This data is for informational purposes only.

Mortgage Payment per month

Principal Amount

Interest

Total Payable

Amortization

Amortization

Closing Cost Calculator

This data is for informational purposes only.

Closing Cost Total for this property

Total Cash flow for purchasing this property

Down Payment(%)*
Additional information

Provincial Land Transfer Tax

Ontario Land Transfer Tax Rebate

Toronto Land Transfer Tax

Toronto Land Transfer Tax Rebate

PST on CMHC Insurance Premium

Lawyer Fees

$2,825

Government Registration Fee's

$164

Title Insurance

Closing Cost Total

Total Cash flow for purchasing this property

Provincial Land Transfer Tax

Ontario Land Transfer Tax Rebate

Toronto Land Transfer Tax

Toronto Land Transfer Tax Rebate

PST on CMHC Insurance Premium

Lawyer Fees

$2,825

Government Registarion Fee's

$164

Title Insurance

Down Payment(%)*

* A down payment of less than 20% is permitted only for first-time home buyers purchasing their principal residence. The minimum down payment required is 5% for the portion of the purchase price up to $500,000, and 10% for the portion between $500,000 and $1,500,000. For properties priced over $1,500,000, a minimum down payment of 20% is required.

Thinking of Selling?

Find Out Your Home’s Value in Today’s Market!

No Email or Signup is required to view your home estimate.

estimate your home value

Contact Manoj Kukreja

Sales Representative, Century 21 People’s Choice Realty Inc., Brokerage
(647) 576 - 2100

Manoj profile avatar

Recent Sold Listings in Mount Pleasant West, Toronto

Popular Cities